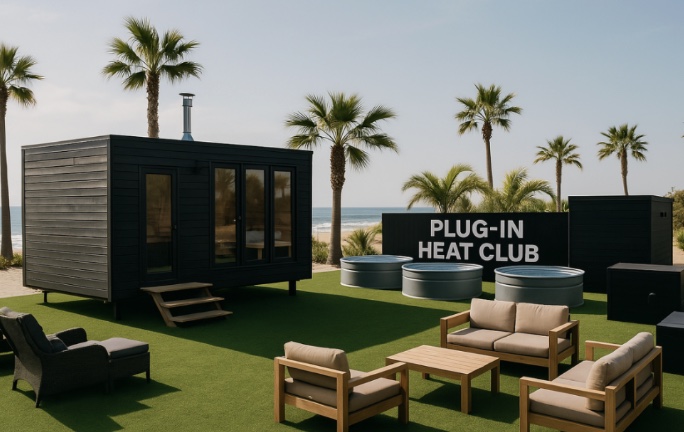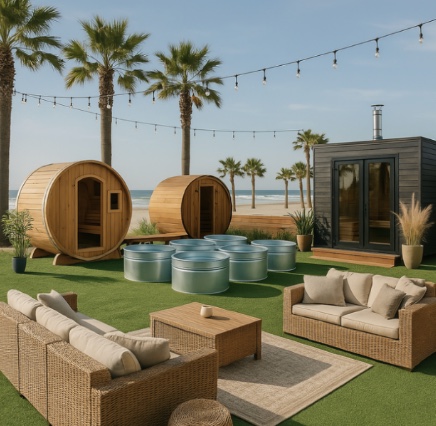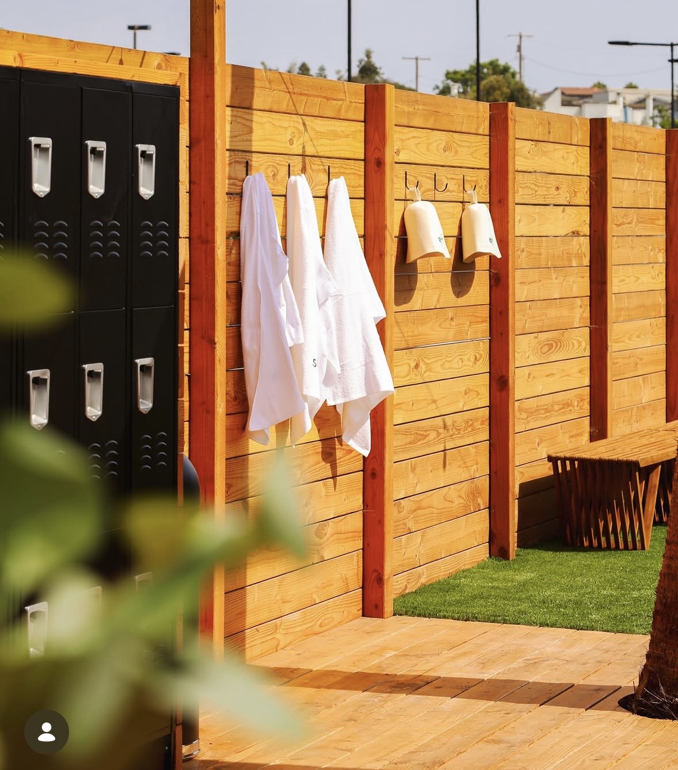
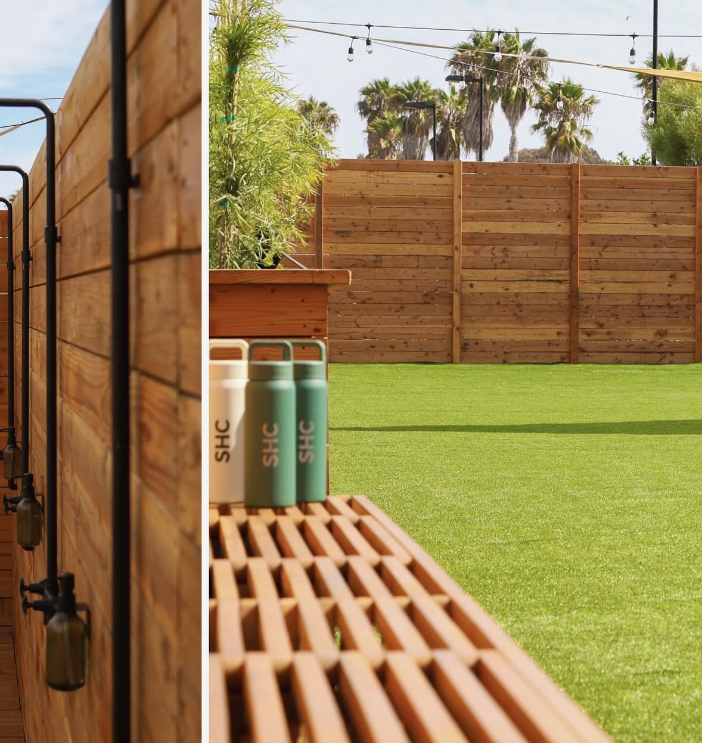
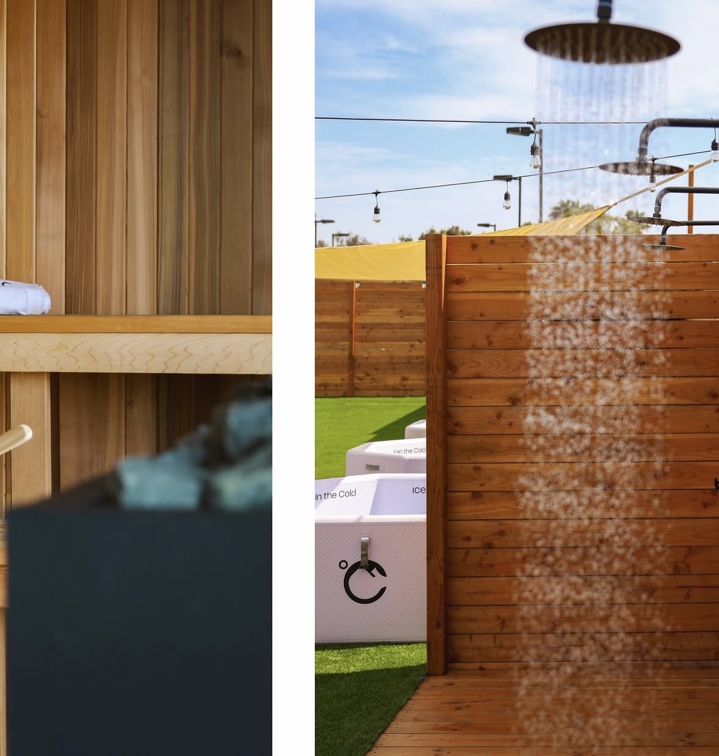
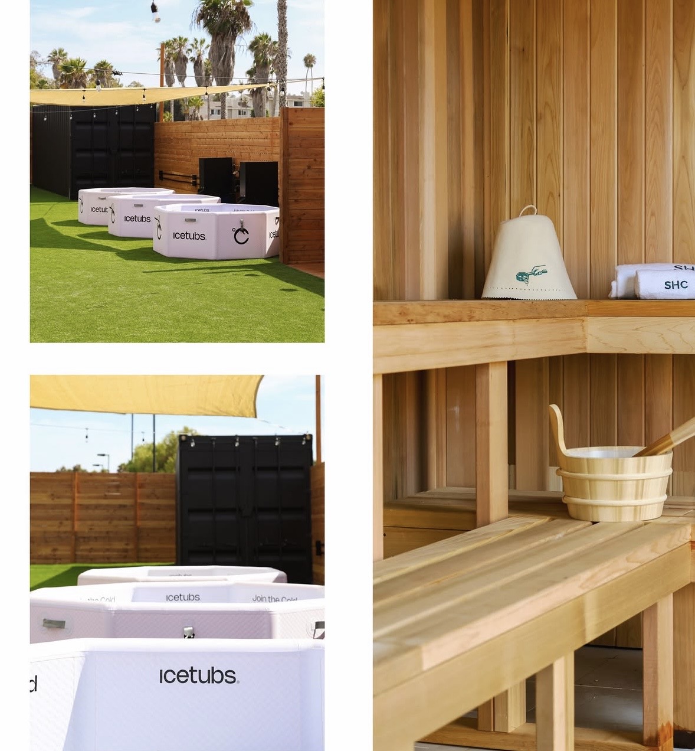

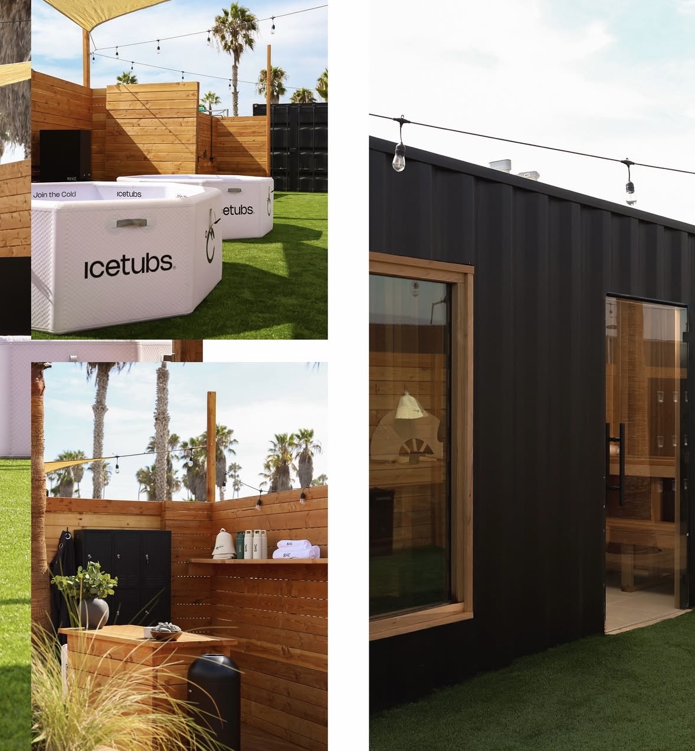

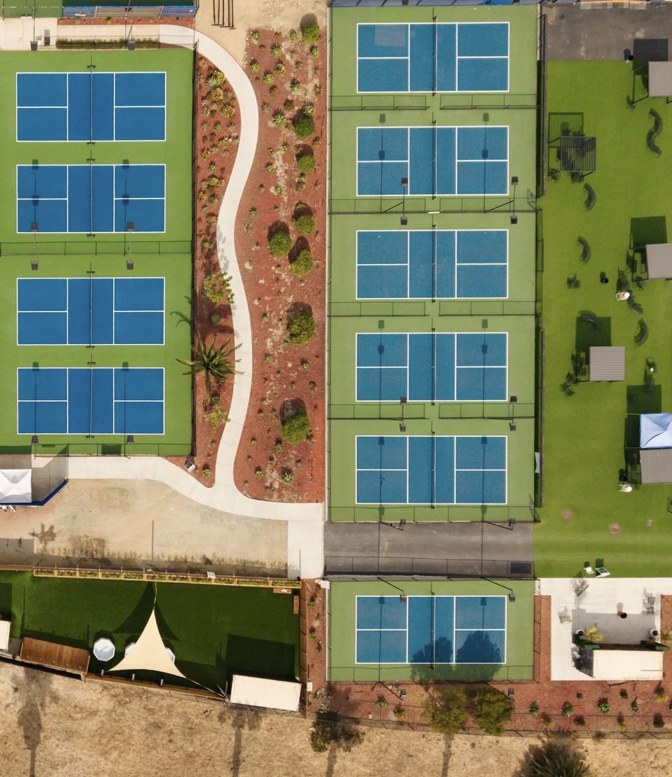
It's a community heat and cold bathing club in San Diego — sauna, plunge, and shower between timber walls at the edge of the courts. Its founders grew up in Scandinavia, where the sauna isn't a luxury but a ritual, a weekly reset. Campo drew the schematic and set the vision; the Heat Club team ran the build.
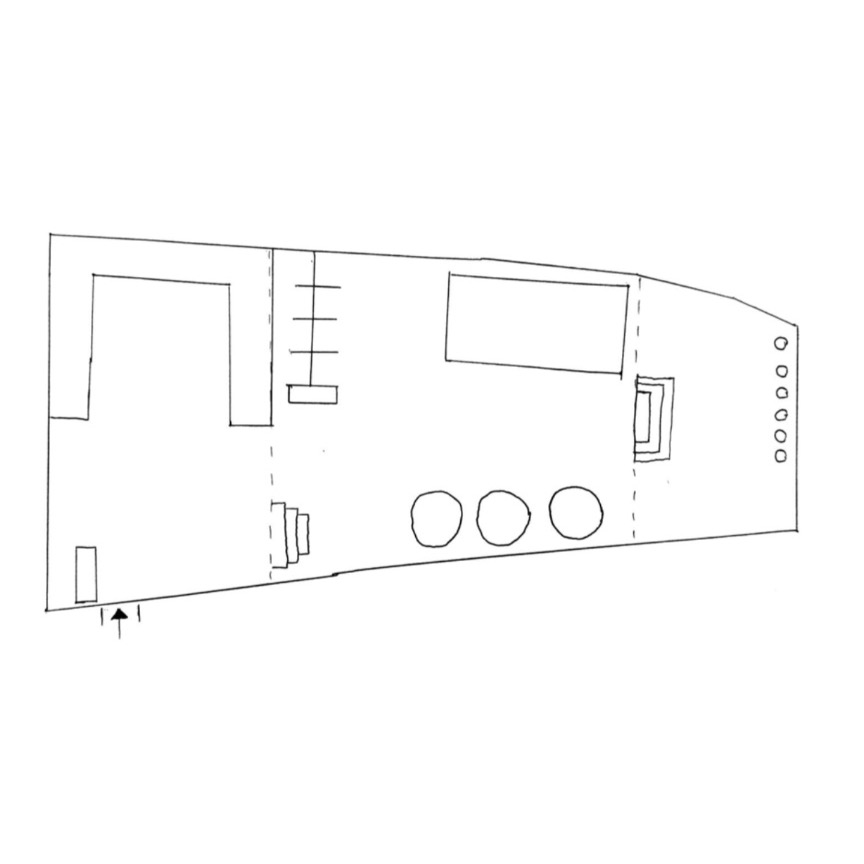
Campo was asked for the schematic and the vision — one sequence along a narrow strip: enter, heat, plunge, rinse, rest. Weathered timber walls make each room; the lawn runs between them; the black sauna anchors the far end. Their team took it from there.
— Schematic design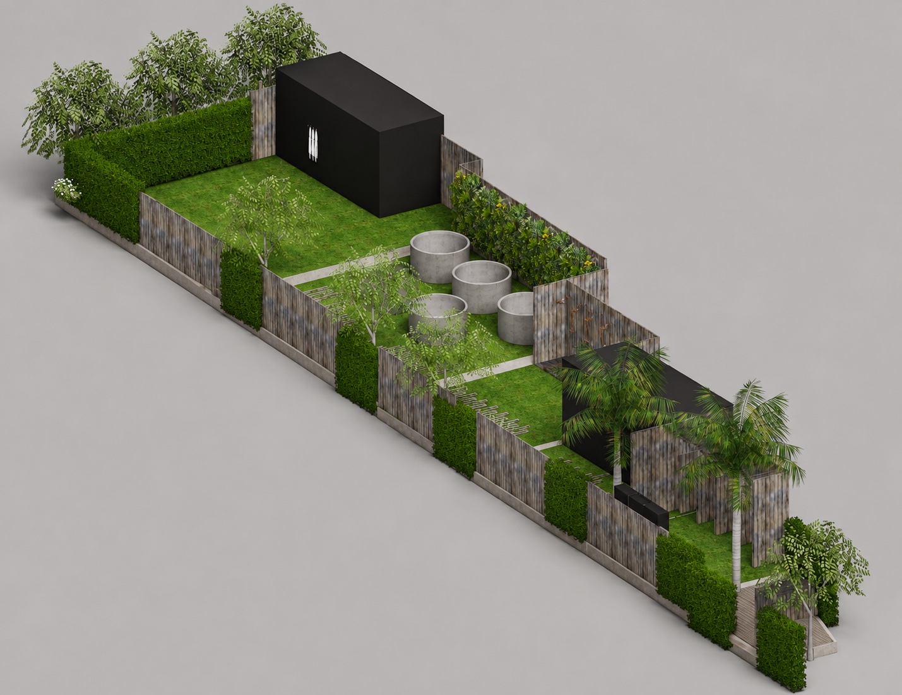
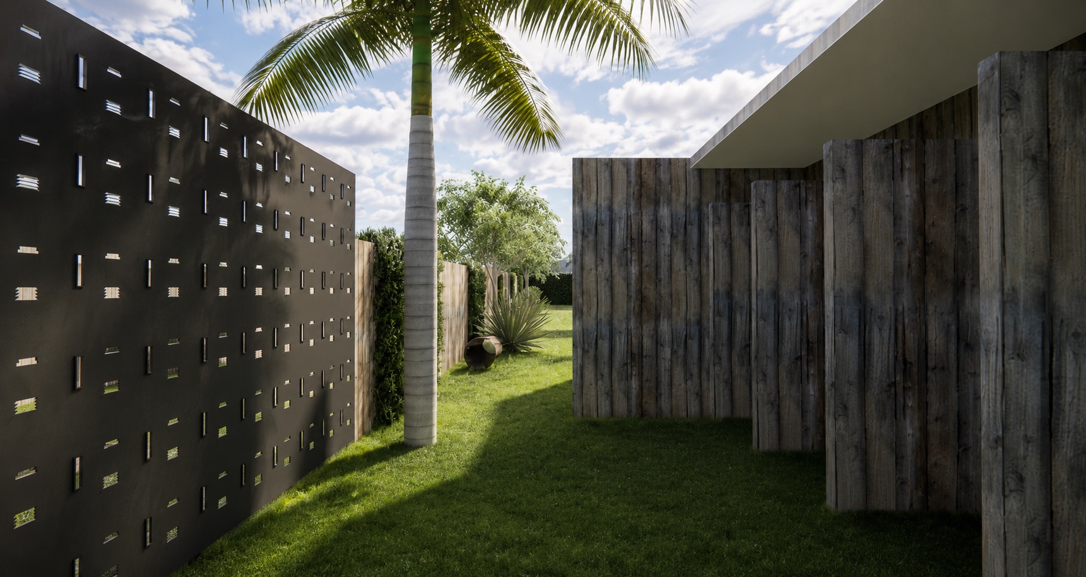
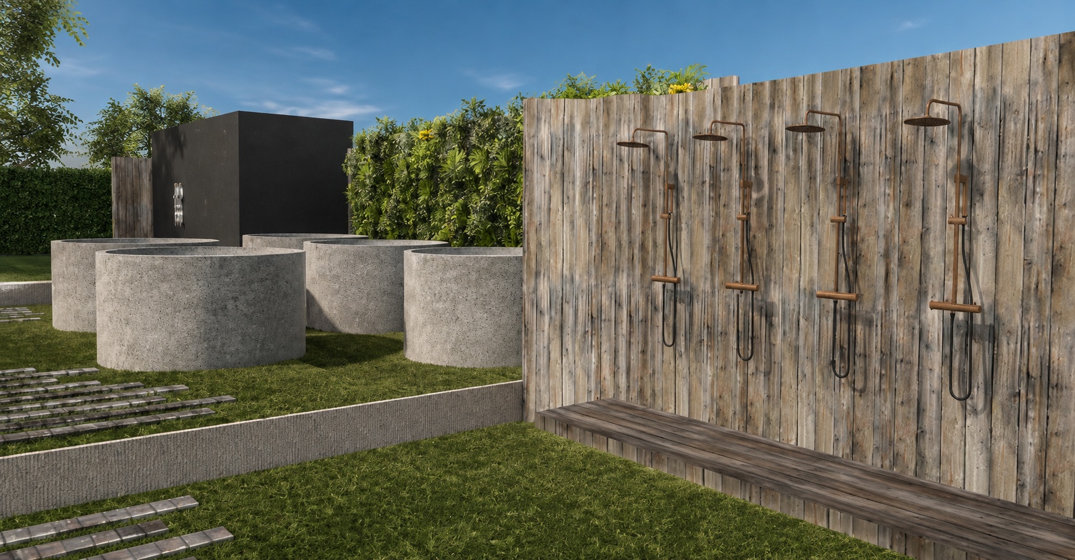
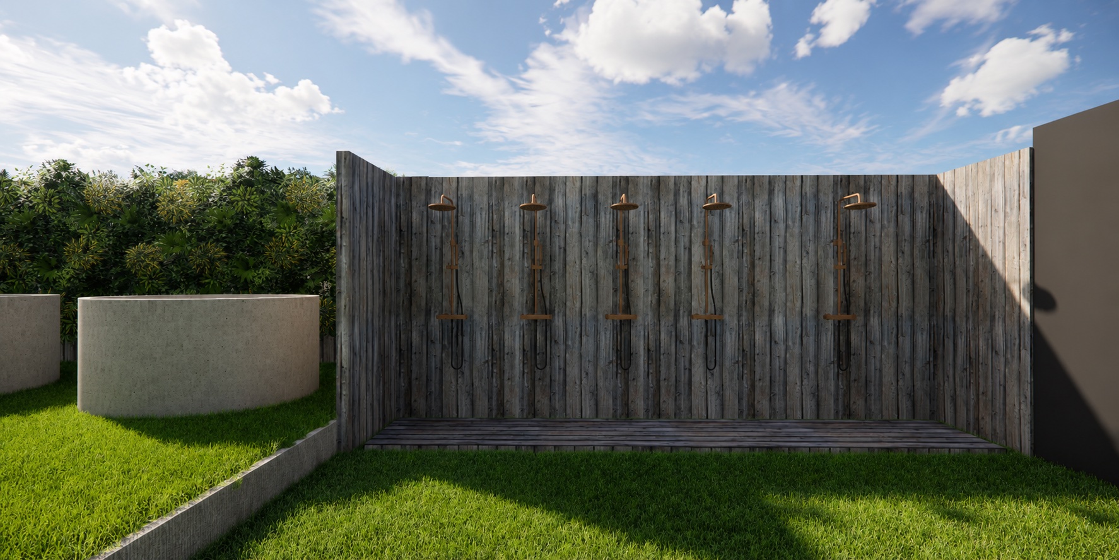
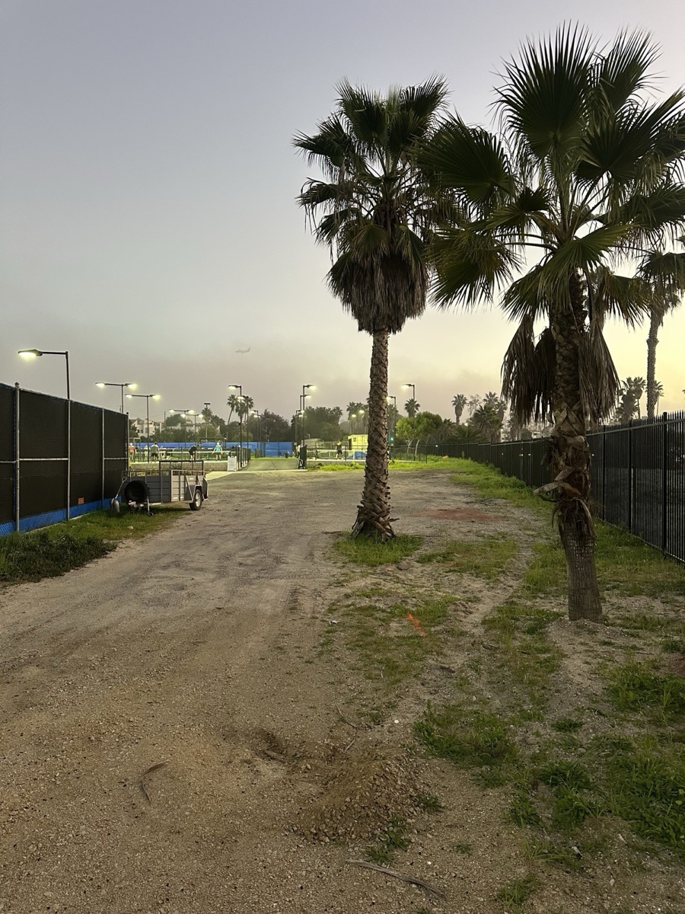
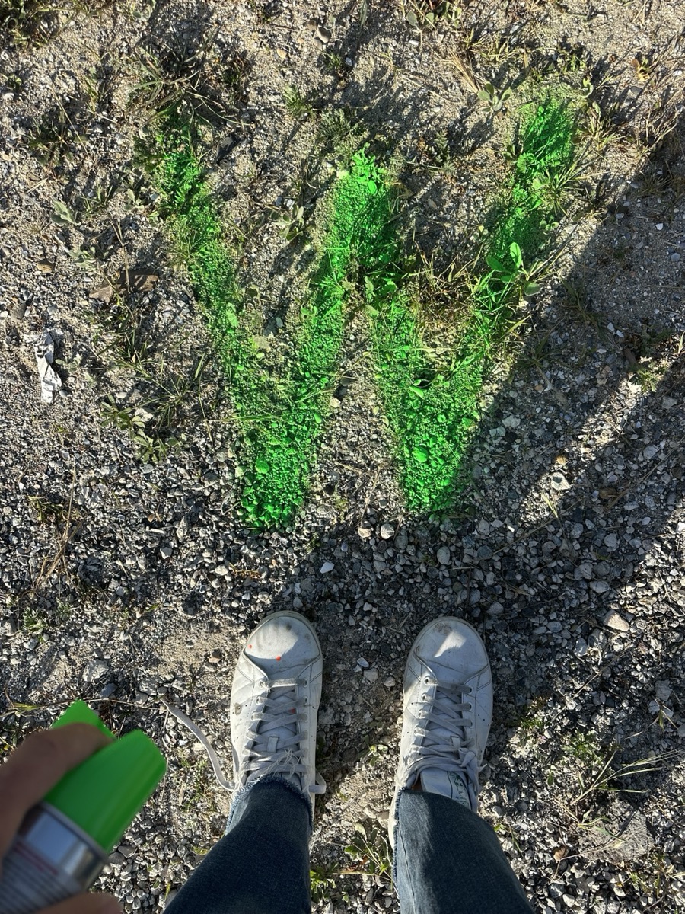
Before the walls: a dirt strip between the courts and the fence, laid out in spray paint. Then a sketch from the Heat Club founders, inspiration, empty lot, and palm trees, set down anywhere the lot and the sun allow.
— Before